Real plans. Real work.
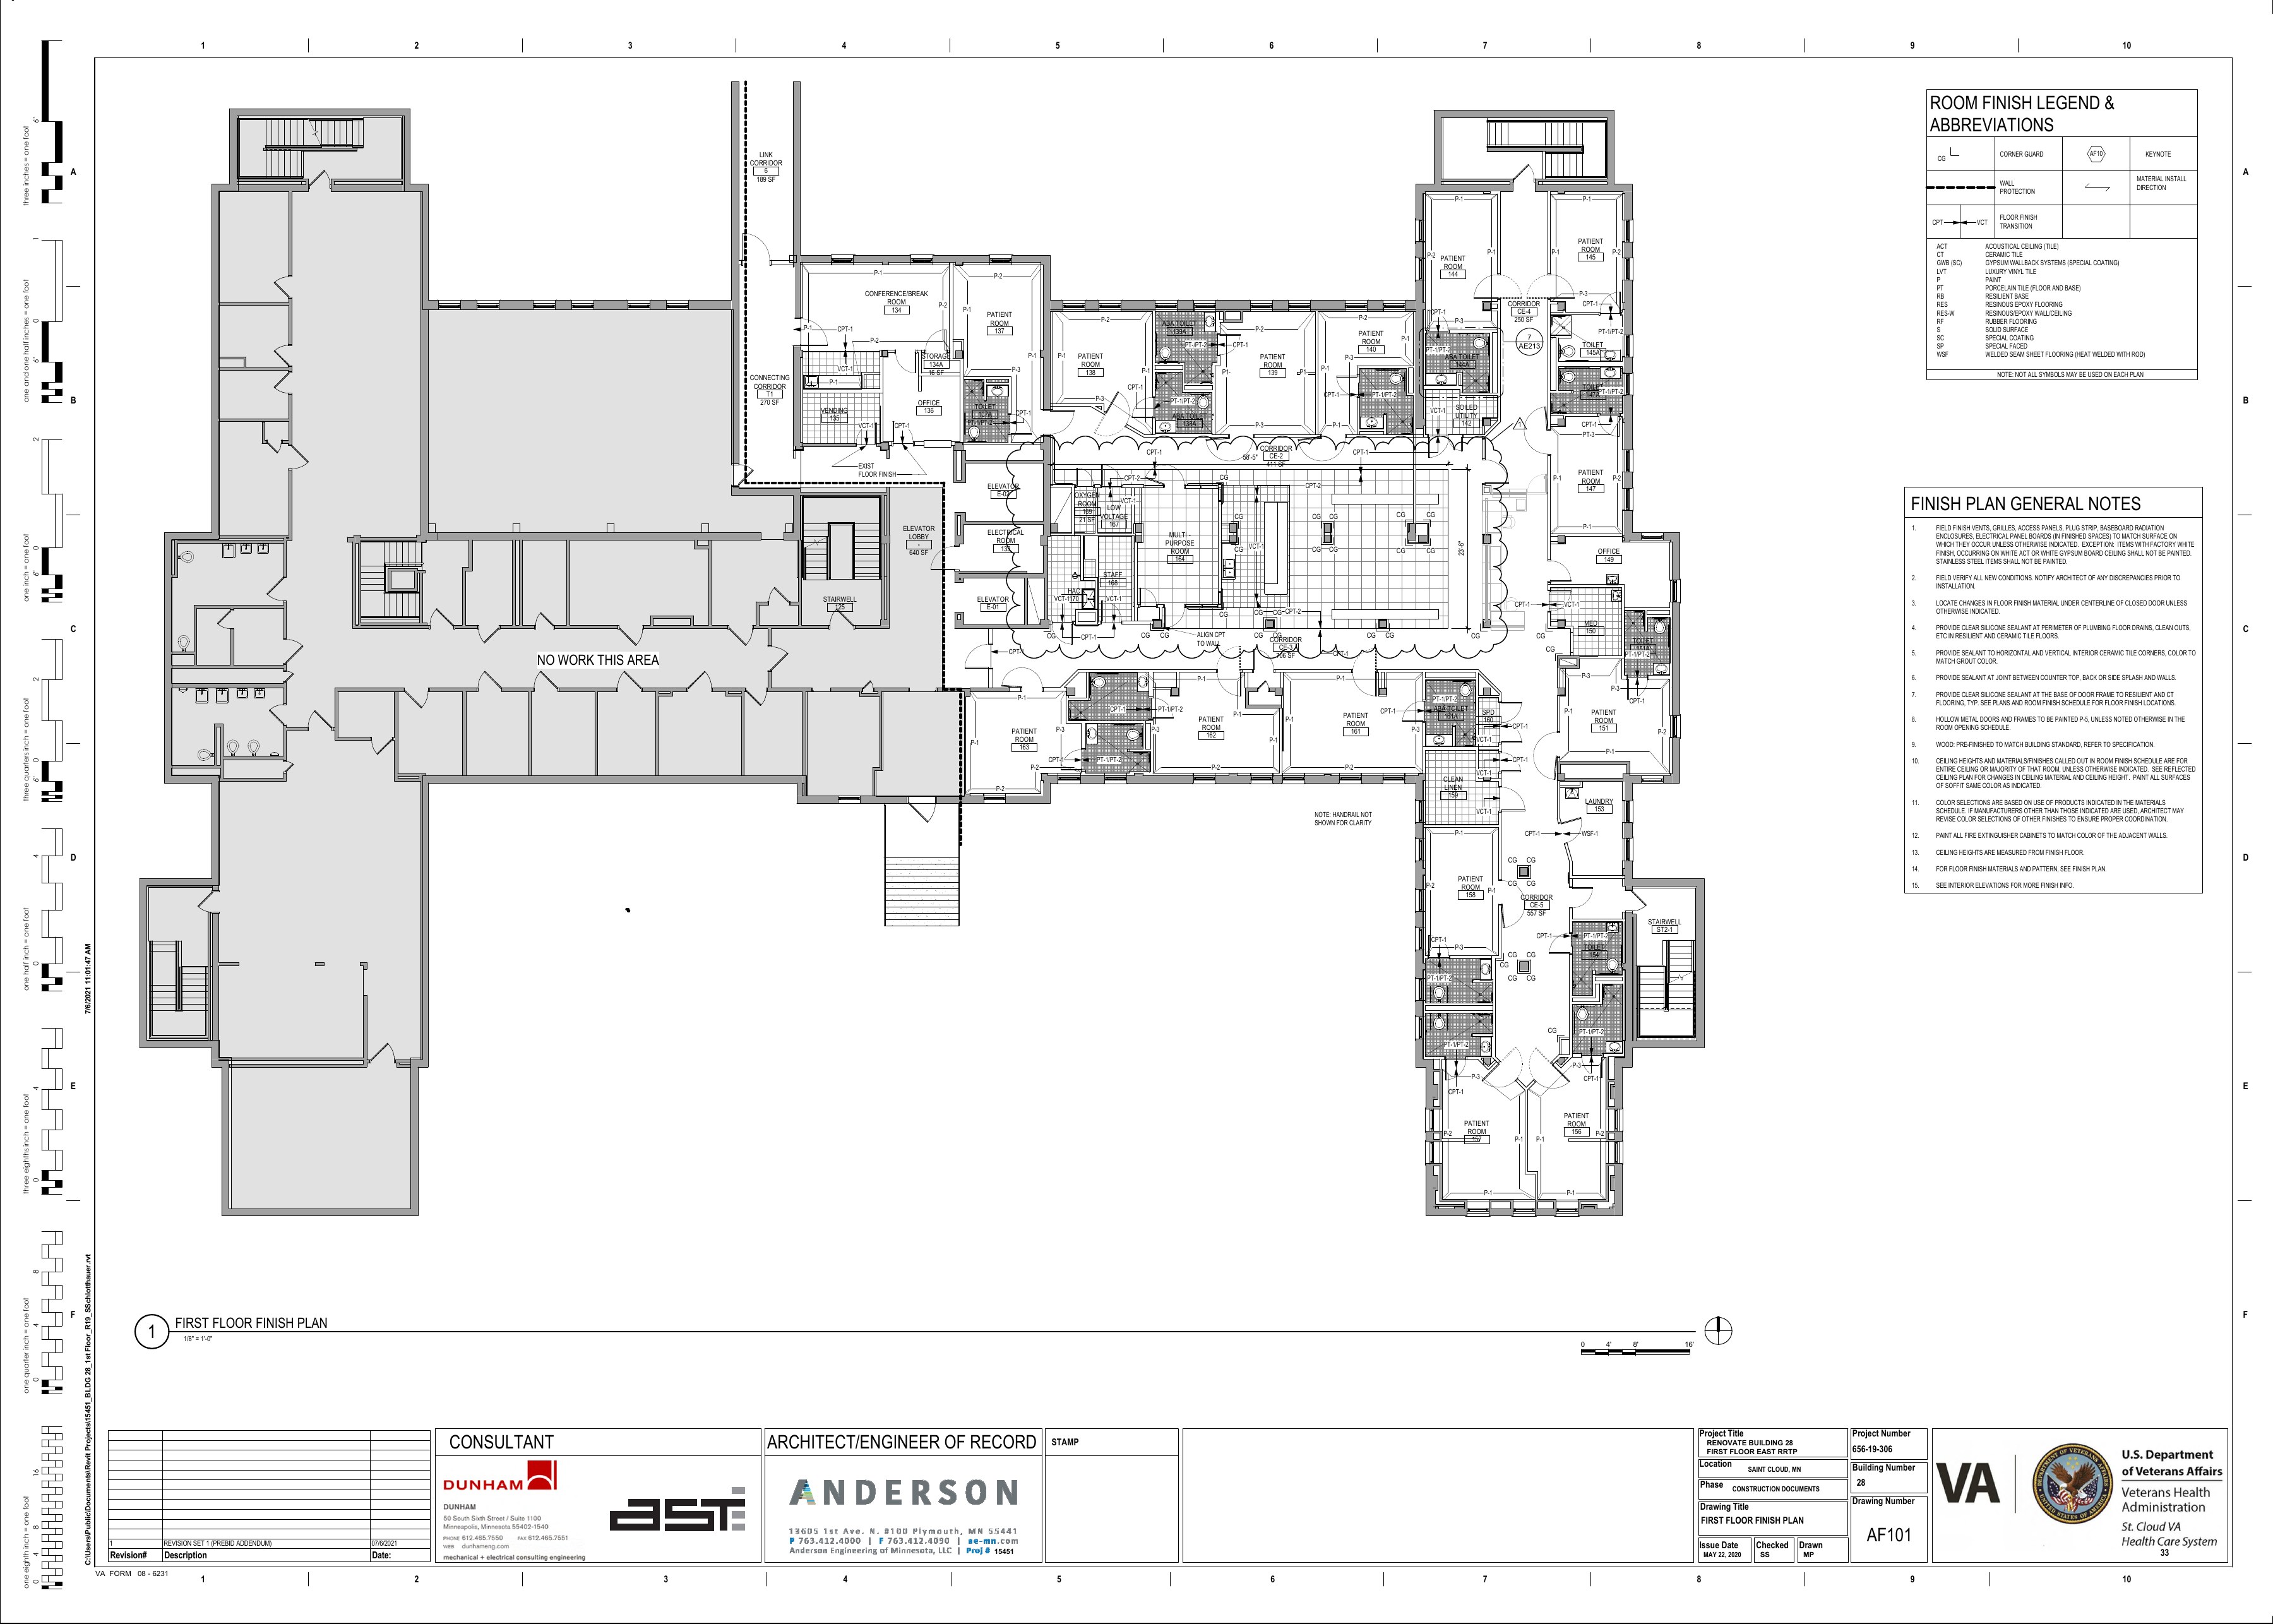
VA St. Cloud · Building 28 · Finish plan AF101 + schedule AF600.
Review the source, run your agent, and prepare quantities for estimator review.
VA / 656–19–306PUBLIC CONSTRUCTION DOCUMENTS
Source record & assessment scope
Existing public Academy drawing: VA St. Cloud Health Care System, Renovate Building 28 First Floor East RRTP, project 656-19-306. AF101 and AF600 are reproduced from the repository’s original two-page PDF.
Measure net floor areas from the actual plan, reconcile finish tags with AF600, and cite each room or region. Calibrate in your takeoff tool against the graphic scale. Exclude the shaded “NO WORK THIS AREA” region. Record assumptions and exclusions; do not add purchasing waste to measured net areas.
Published source ↗PDF SHA-256: 53aa2a44efc8f9a2e625ed223fcfbf9ee19d15eb8469ba57183874b6a8e2a56f
03 / Quantities & evidence
0 ROWSRecord actual measured areas in square feet. Each row needs a finish tag and a source citation.